


Architects help student designs for Eugene Airport take off
Alums from a leading Portland-based firm taught a course with professional expectations and an actual client
The assignment: Imagine you’re an architect hired to design an expansion for the Eugene Airport. Work with fellow students and professional architects for 10 weeks to create a viable proposal for the bigger facility. Then present your concept to an actual airport official.
That was the basis for an unusual studio course taught this spring in the School of Architecture & Environment at the University of Oregon. Students teamed up to create proposals for expansion of the airport — and though their work was theoretical, it might inspire the thinking for the airport, which plans to add a third concourse in the coming years.
“I’ve appreciated how ‘real world’ this studio has felt,” said Alexa Gehlhaar, an architecture major. “Working in a team, it’s helped me figure out where my strengths are and how I can lead my group, and also where I’m not the strongest and I can let other people lead.”
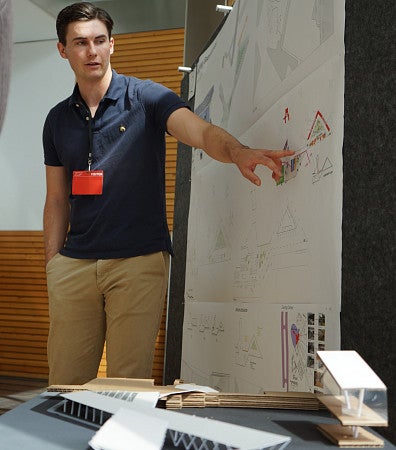
As opposed to lectures, studio courses in the College of Design set groups of students forth on projects that mimic real client needs. The college draws students with this emphasis on real-world challenges that make graduates competitive for jobs.
A recent example: students in the college created a threshold or gathering space for a transitional community in west Eugene.
Michael Zaretsky, head of the architecture department, also wants to help students stand out in the field by maximizing their opportunities to learn from professional architects.
As an alum of the UO master’s program in architecture, he was delighted when three fellow Ducks with the Portland-based design firm ZGF readily accepted his invite to teach the studio, Airport as Gateway. Gene Sandoval, a partner with ZGF, and Bob Snyder and Nat Slayton, both principals with the firm, all earned undergraduate degrees from the university.
“It’s incredibly valuable for our students to have the opportunity to work with practitioners in firms where many of them will be working when they graduate,” Zaretsky said. “One of the things that’s been wonderful to see is ZGF is running the studio like an office, with the same level of professionalism.”
That means more than just high expectations for the quality of the work.
At the start of the term, ZGF presented a schedule with aggressive deadlines for every aspect of the design projects. Over the 10 weeks that followed, the architects bound the students to real-world constraints such as budget and federal airport regulations. Students sharpened their understanding with visits to the Eugene Airport and the main terminal at Portland International Airport, the design of which earned ZGF numerous awards.
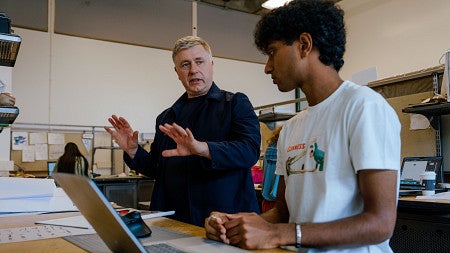
A priority, according to Slayton, was emphasizing the importance of collaboration.
“Architecture requires that we engage many disciplines — people focused on structure, mechanics, acoustics, environment and landscape, ecology — and ultimately our clients and our community,” he said. “They’re all brought onto a team and they provide essential expertise. To get the best ideas, you need to hear out everybody on your team.”
Gehlhaar and her team took a divide-and-conquer approach to the assignment. She led on technical work — how to hide wiring and pipes under the floors, for example. Another student oversaw plan layouts — where the walls are, where concessions go. A third handled model-making and a fourth, how to represent the region’s natural beauty, from the Cascade Range to the Oregon Coast.
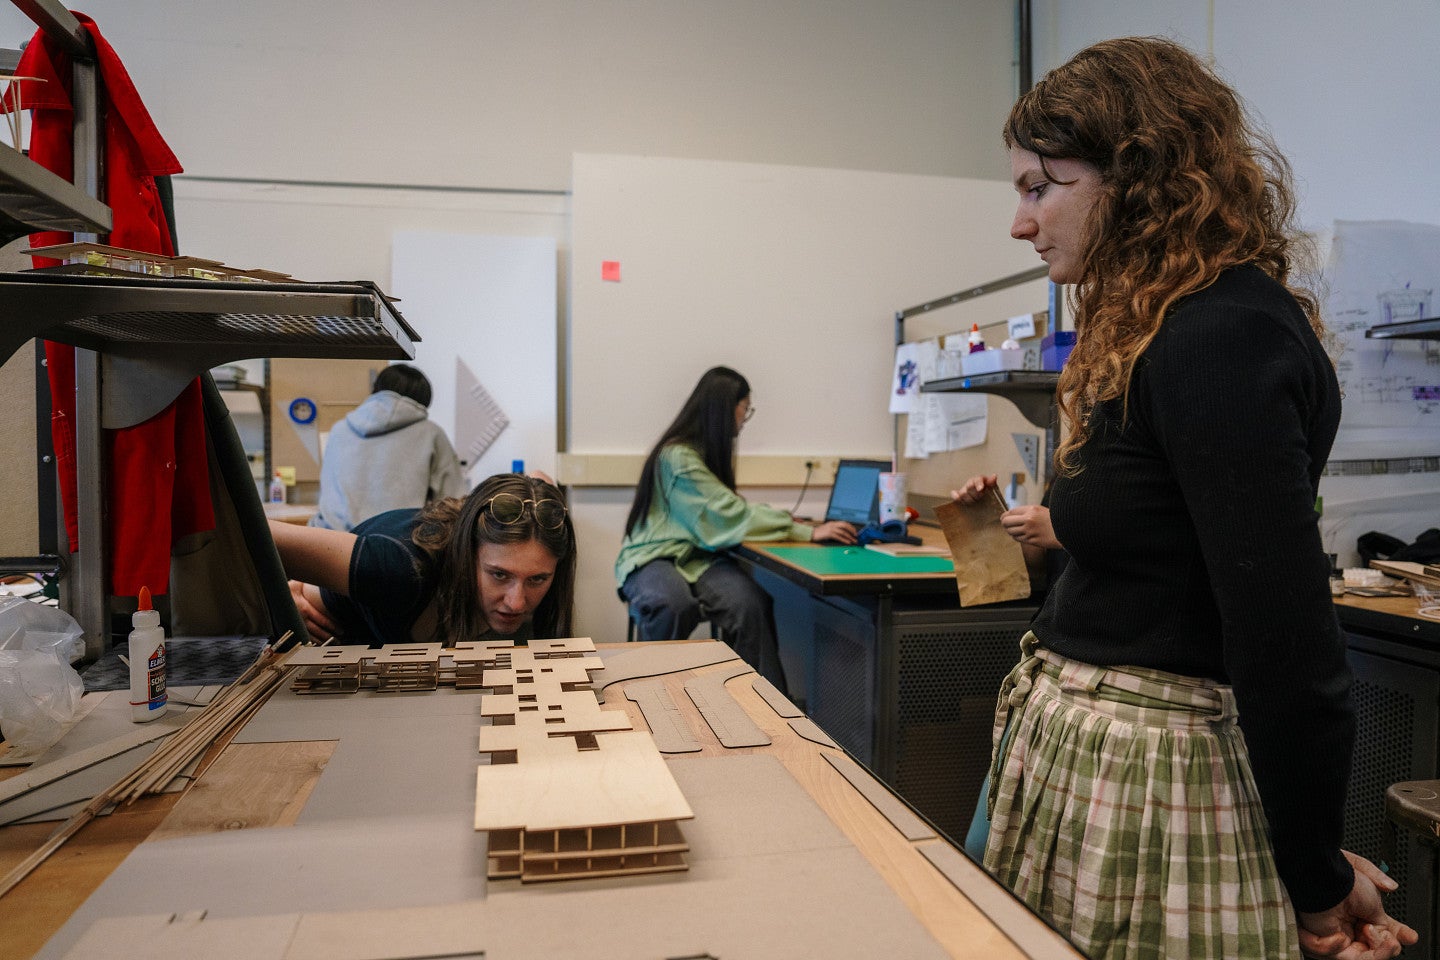
Working with ZGF, students dreamed up daring ideas for the airport: tree-filled atriums, sustainable wood ceilings and Cascades-to-coast design elements inspired by the region’s mountains, forests and beaches.
But it was the rare opportunity to have their projects reviewed by a client — Cathryn Stephens, director of the Eugene Airport — that helped them see which ideas might take flight, so to speak, and which were better left in the hangar.
Like having sand at a busy airport, for example.
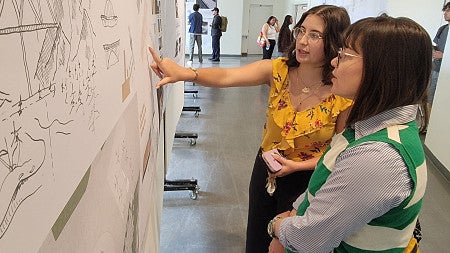
Undergraduate Ana Amador Fuentes and her team toyed with representing the Oregon Coast by including a decorative sandpit in the food court. But the more they discussed it — and after picking up on cues from Stephens — they decided the concept could get too messy.
“We came to the conclusion that children plus sand at airport does not equal a great thing,” Fuentes said.
“Yes, I was worried about that,” Stephens added, laughing.
Zaretsky emphasized that the goal of the studio was developing quality work, rather than producing designs that might show up in an expansion of the airport. But Stephens didn’t rule it out.
Stephens said the airport is committed to partnering with community members such as the university. She hopes the student work can be displayed at the airport and added that it might even inspire the design for the expansion.
“I took pictures of every single presentation board and the modeling and I’m going to send that on to my team,” Stephens said. “As we move into our design phase, every input is valid. And there were some very good ideas in the student work.”
Design Your Future
The School of Architecture & Environment is nationally recognized for its innovation and sustainability research, including the design of buildings, interiors, landscapes and communities.